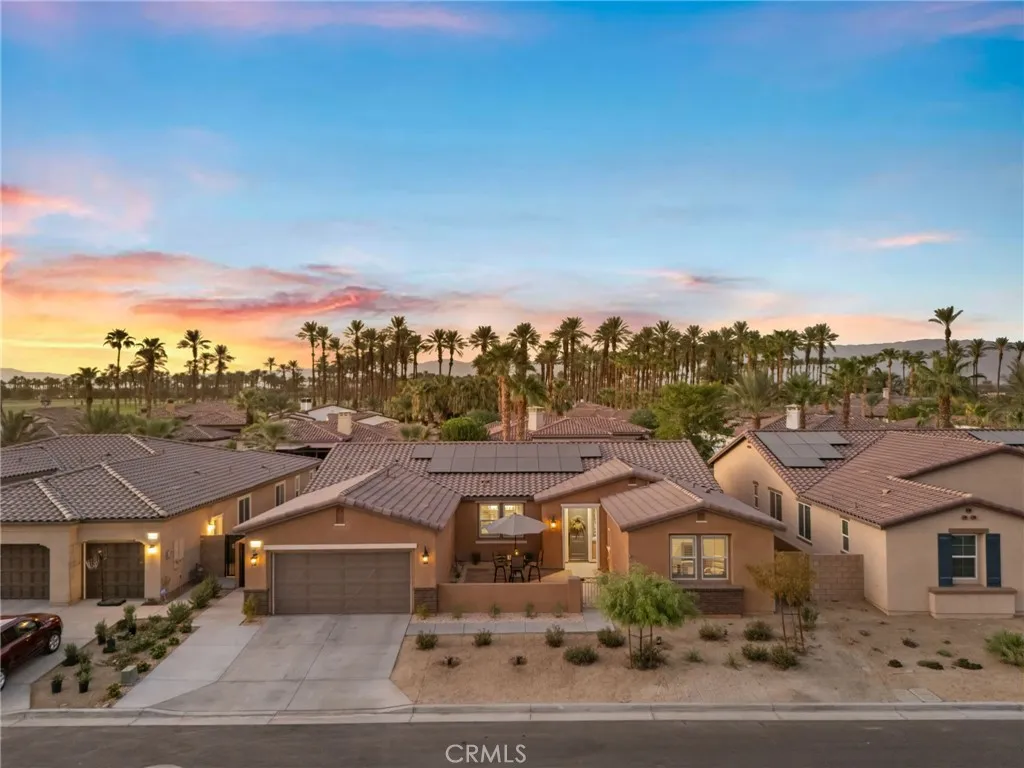
Property photo 1
Listed by Equity Union, Tyler Varner, Listing Contact: 661-244-7677 
3 Beds
3 Baths
2,529 sqft

$889,000

81916 Mission Palms, La Quinta CA, 92253

Price per sqft$351.52
Built in2025
Property size2,529 sqft
Property typeResidential

Overview

Active

Listed Aug 20, 2026

Updated 28h ago

Nestled behind the gates of The Enclave at Capistrano, this highly upgraded 3-bedroom, 2.5-bath residence offers 2,529 sq. ft. of exceptional indoor-outdoor living. The open-concept floor plan features soaring ceilings, 8-foot doors, abundant natural light, designer lighting, two-tone paint, wood shutters, and premium finishes throughout. The chefs kitchen showcases a large quartz island, custom lighting, ample cabinetry, Bosch refrigerator, and a stunning Restoration Hardware chandelier in the adjoining dining area. A versatile bonus space provides the perfect setting for a home office, fitness room, study, or creative retreat. The spacious primary suite features a spa-inspired bath with a large glass-enclosed shower, dual vanities, and oversized walk-in closet. Two additional bedrooms share a beautifully appointed bath. The private backyard is an entertainers dream, featuring a newly constructed pebble-finish pool and spa with Baja shelf and four water features, motorized pergola with adjustable vented roof, built-in Bull BBQ island with refrigerator, covered California Room, low-maintenance landscaping, and ambient landscape lighting. Additional highlights include a finished 2-car garage with epoxy flooring, tandem parking or storage, Samsung washer and dryer, whole-home smart technology including a Honeywell smart thermostat and SkyBell video doorbell, and a TAEXX in-wall pest defense system built directly into the homes walls, providing convenient, zero-contact pest protection. Enjoy mountain views from the finished front courtyard and a prime location just minutes fro

$5,915/mo

Est. mortgage payment based on a $889,000 home price.

All estimates are provided by Luxury Presence for informational purposes only. Actual amounts may vary.

Additional information

MLS® ID
OC26183194

Interior Features

Bedrooms
3
Bathrooms
3
Fireplace
Yes
Cooling
Yes
Heating
Yes
Basement
No

Exterior Features

Lot Size
0.19 Acres

Other Property Details

Association Fee Frequency
Monthly
Garage
Yes
View
Yes
Pool
Yes

This information is deemed reliable but not guaranteed. You should rely on this information only to decide whether or not to further investigate a particular property. BEFORE MAKING ANY OTHER DECISION, YOU SHOULD PERSONALLY INVESTIGATE THE FACTS (e.g. square footage and lot size) with the assistance of an appropriate professional. You may use this information only to identify properties you may be interested in investigating further. All uses except for personal, non-commercial use in accordance with the foregoing purpose are prohibited. Redistribution or copying of this information, any photographs or video tours is strictly prohibited. This information is derived from the Internet Data Exchange (IDX) service provided by San Diego Multiple Listing Service. Displayed property listings may be held by a brokerage firm other than the broker and/or agent responsible for this display. The information and any photographs and video tours and the compilation from which they are derived is protected by copyright. 

© 2026 San Diego Multiple Listing Service. All rights reserved. 

Data last updated 4:32 AM UTC, 10/18/2026



Website advertised by Canter Real Estate Group | CA DRE# 01792053 , DRE 500069098

Powered by Luxury Presence
