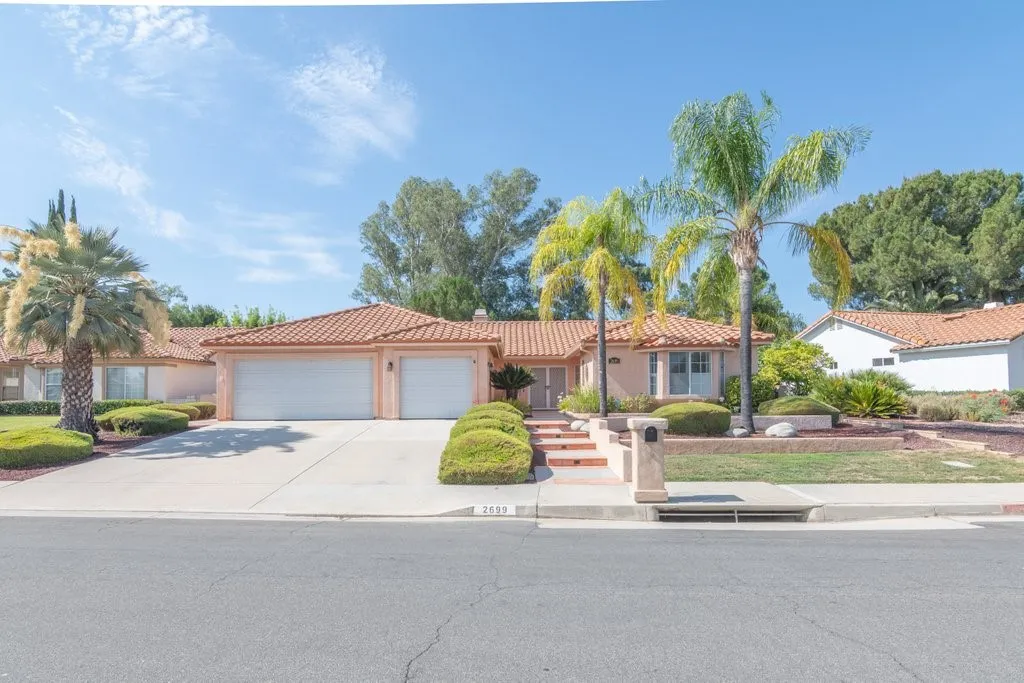
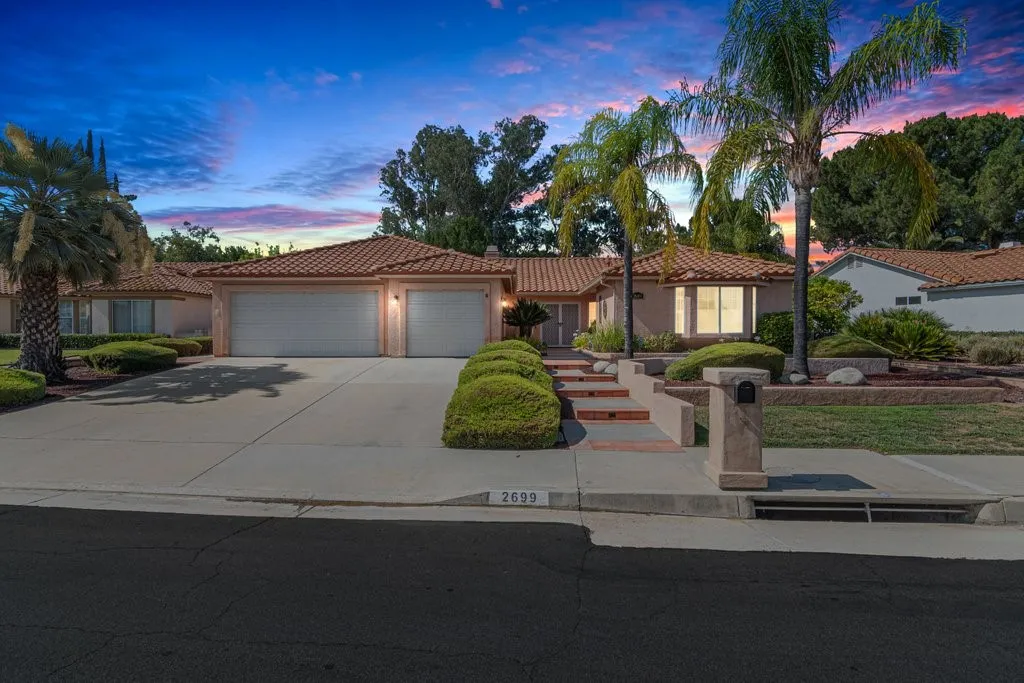
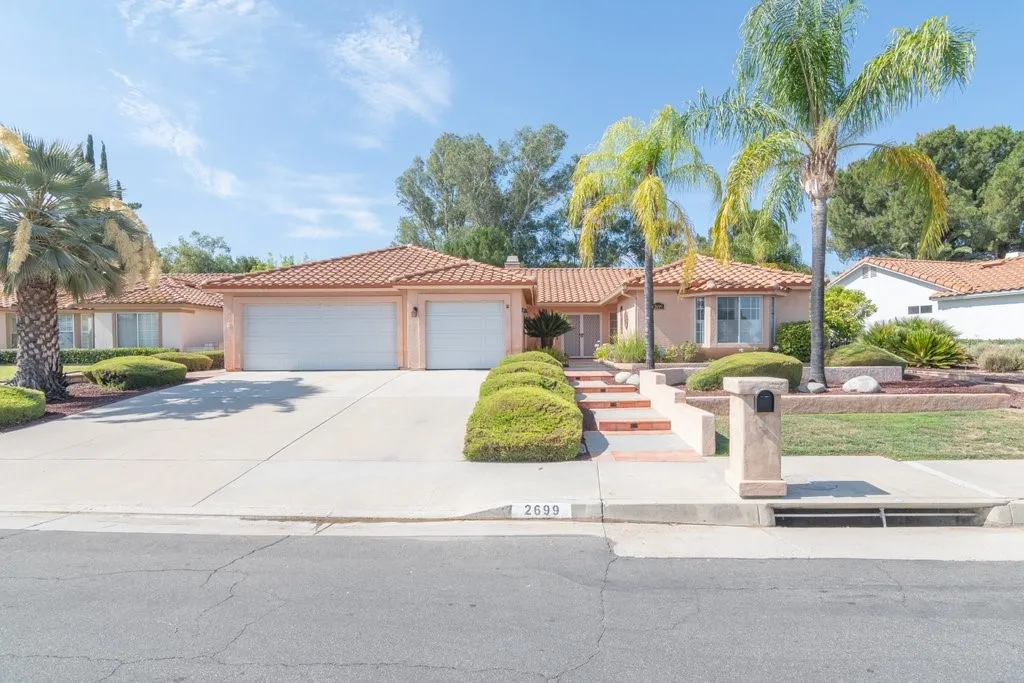
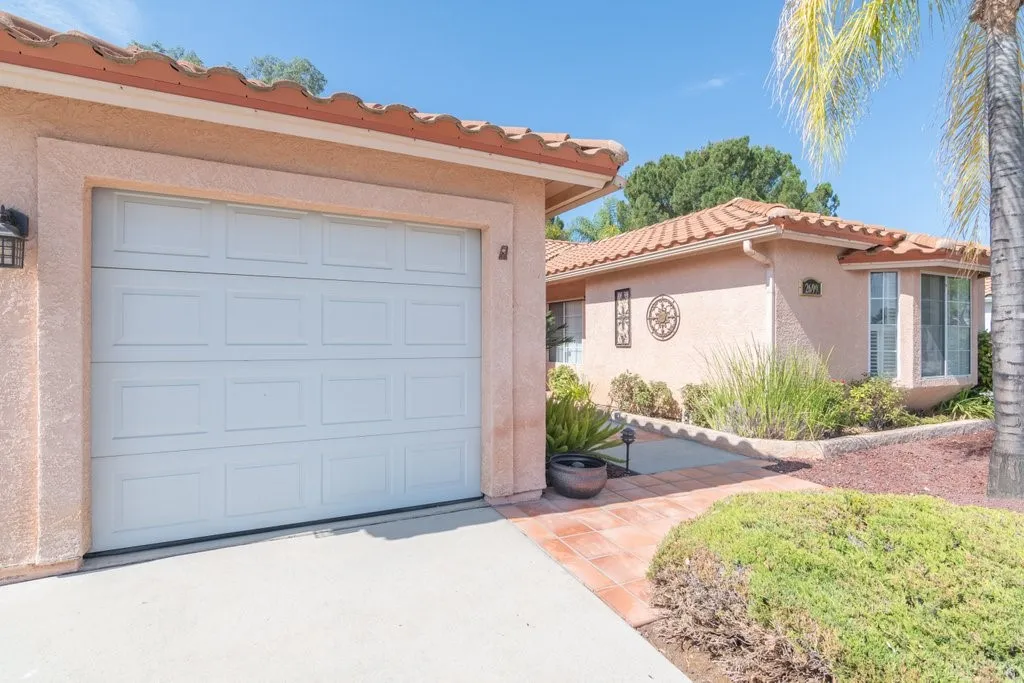
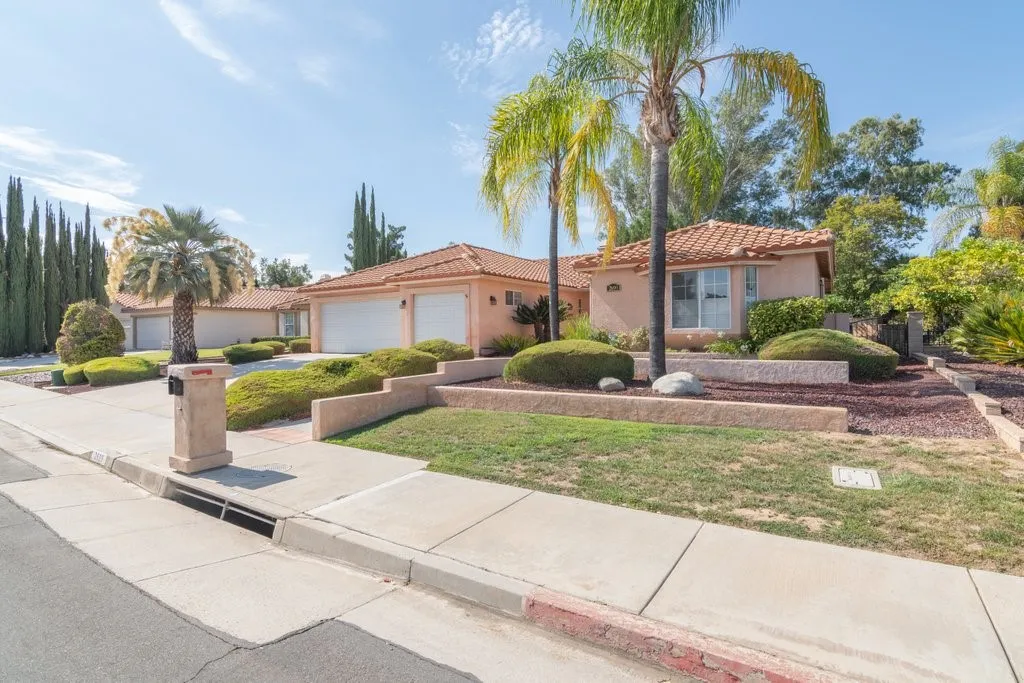
Property photo 1
Property photo 2
Property photo 3
Property photo 4
Property photo 5
Listed by Starwood Realty, Inc., Brielle Carranza, Listing Contact: 707-974-4794 
3 Beds
2 Baths
1,834 sqft

$449,000

2699 Peach Tree St, Hemet CA, 92545

Price per sqft$244.82
Built in1990
Property size1,834 sqft
Property typeResidential

Overview

Active

Listed Jul 22, 2026

Updated 38h ago

Back on the market at no fault of the seller! Well-maintained single-story home, new roof makes this a must see! This beautifully appointed 3-bedroom 2-bathroom single story, in the sought after Seven Hills 55+ community in West Hemet; featuring a rare 3 car garage layout on the 13th hole at the tee. With scenic views, and peace of mind. Step inside you'll find an open floorplan, vaulted ceilings, and bay windows that bring in abundant natural light. The two-way fireplace makes a statement with marble hearths on each side! The kitchen is a chief's delight with recessed lighting, stainless steel appliances, elegant marble countertops, full tile backsplash at the sink, gas oven and range, and thoughtfully designed pots and pan drawers. Durable, LVP flooring throughout the common areas, and bathrooms compliment the brand-new carpet in the bedrooms. Double doors lead you into the spacious primary bedroom with two closets, ample living space, and a large bay window with mountain views. The primary bathroom en-suite is functional and elegant with dual sink vanity, an oversized walk-in shower upgraded to include a luxury 20 jet stainless steel massage shower panel, rain showerhead, and grab bars. Bedroom two features a walk-in closet, while bedroom 3 offers a bay window, and an oversized room. With two covenant ways out to the patio; through the sliding glass door in the family room, or the French doors at the dining room; you'll find a wraparound covered patio, a mature orange trees and ample space for a quiet retreat. You'll overlook the pine trees at the 13th hole and be a shor

$2,987/mo

Est. mortgage payment based on a $449,000 home price.

All estimates are provided by Luxury Presence for informational purposes only. Actual amounts may vary.

Additional information

MLS® ID
SW26159517

Interior Features

Bedrooms
3
Bathrooms
2
Fireplace
Yes
Cooling
Yes
Heating
Yes
Basement
No

Exterior Features

Lot Size
0.18 Acres

Other Property Details

Association Fee Frequency
Monthly
Garage
Yes
View
Yes

This information is deemed reliable but not guaranteed. You should rely on this information only to decide whether or not to further investigate a particular property. BEFORE MAKING ANY OTHER DECISION, YOU SHOULD PERSONALLY INVESTIGATE THE FACTS (e.g. square footage and lot size) with the assistance of an appropriate professional. You may use this information only to identify properties you may be interested in investigating further. All uses except for personal, non-commercial use in accordance with the foregoing purpose are prohibited. Redistribution or copying of this information, any photographs or video tours is strictly prohibited. This information is derived from the Internet Data Exchange (IDX) service provided by San Diego Multiple Listing Service. Displayed property listings may be held by a brokerage firm other than the broker and/or agent responsible for this display. The information and any photographs and video tours and the compilation from which they are derived is protected by copyright. 

© 2026 San Diego Multiple Listing Service. All rights reserved. 

Data last updated 4:34 AM UTC, 10/18/2026



Website advertised by Canter Real Estate Group | CA DRE# 01792053 , DRE 500069098

Powered by Luxury Presence
